Description
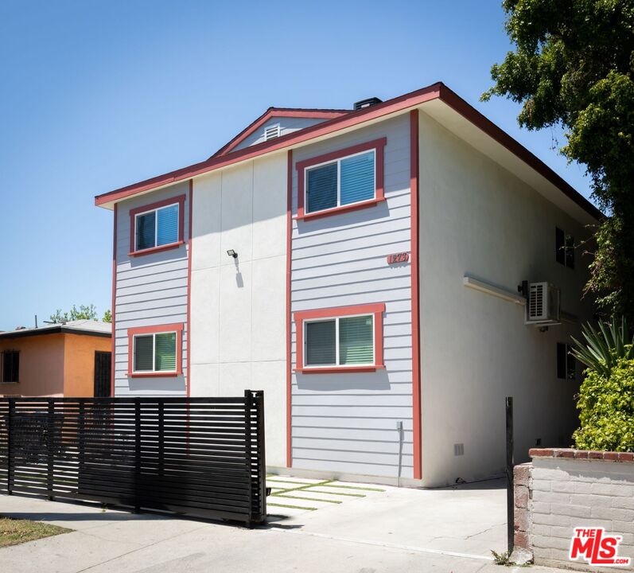
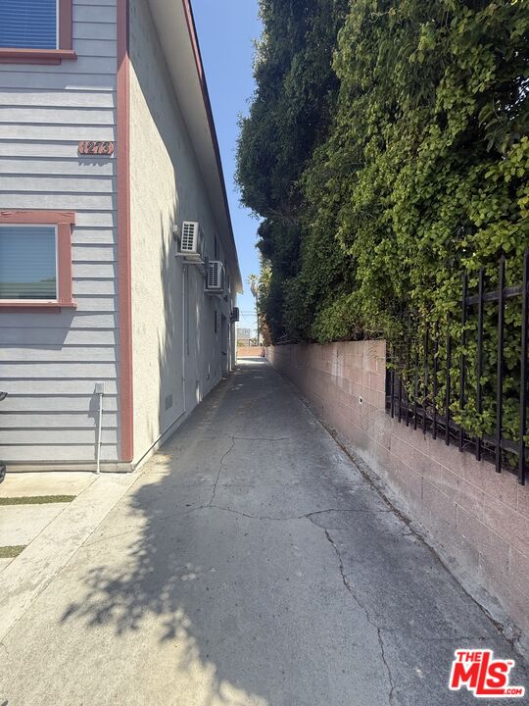
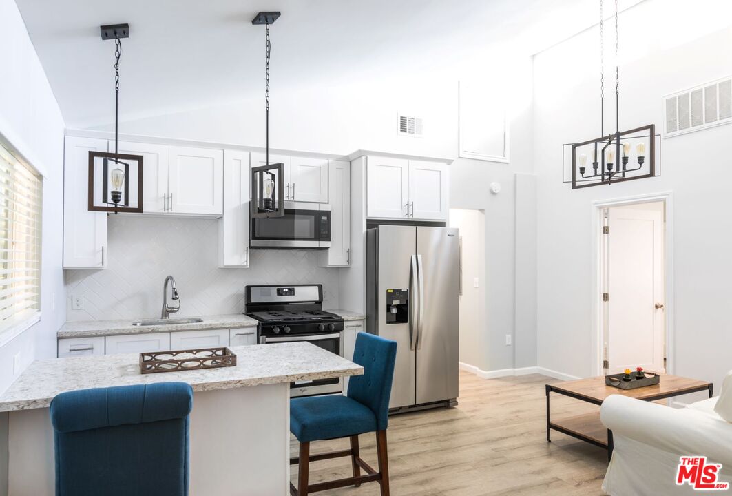
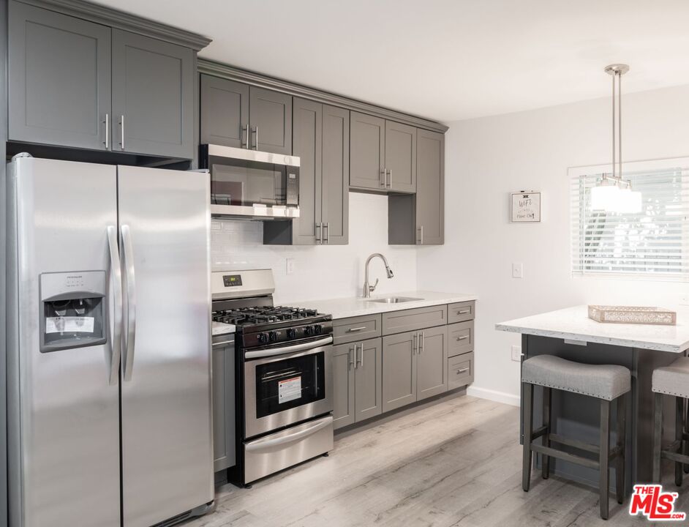
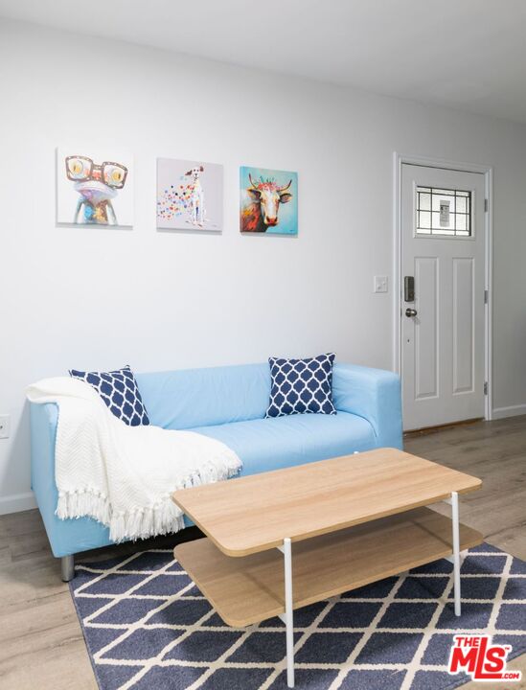
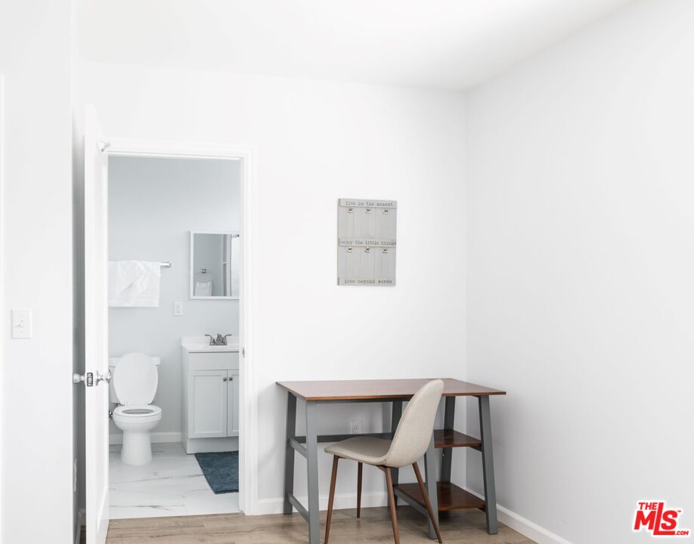
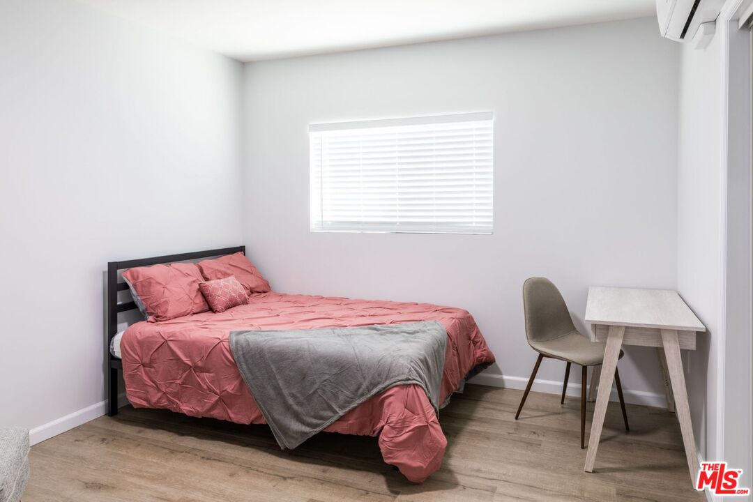
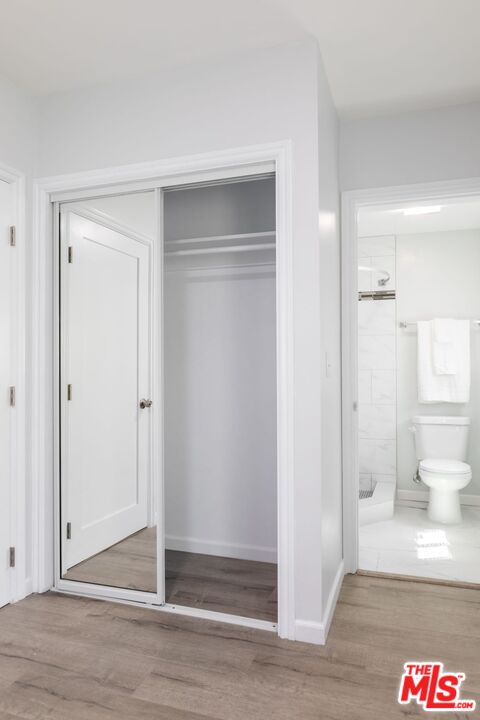
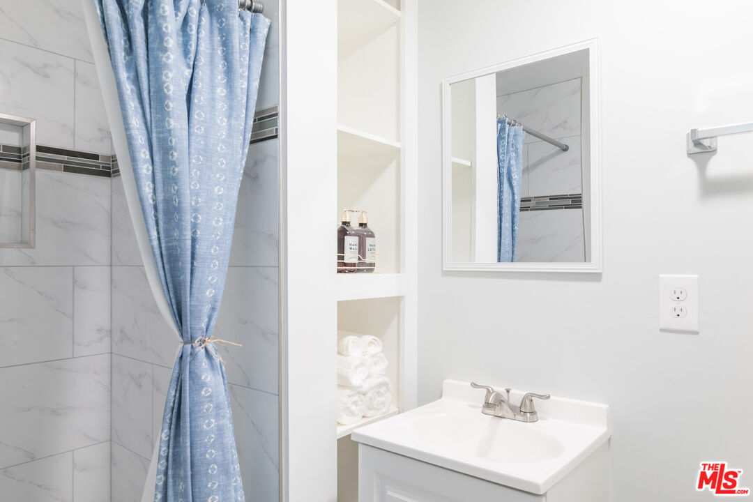
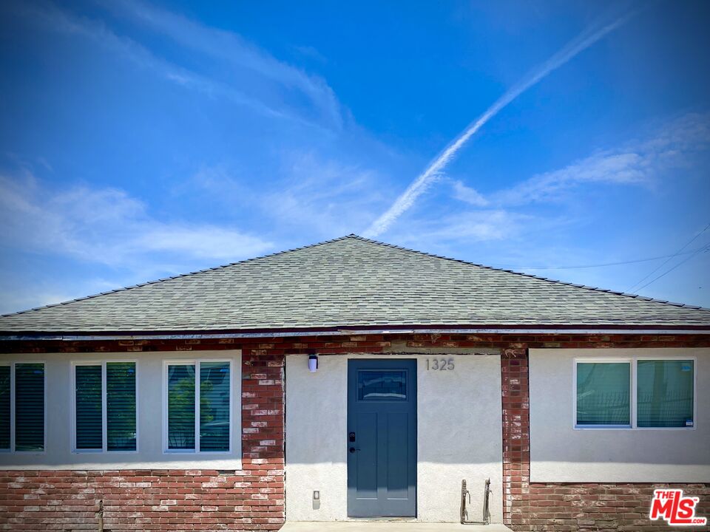
Exciting opportunity to acquire a fully renovated AND 100% student-occupied ('26-'27), off-campus student housing 4plex. Located near the coveted University of Southern California's west side entrance on Downey Way, the property offers four spacious 3-bedroom, 3-bathroom units for a total of 12 bedrooms and 12 bathrooms, with each bedroom featuring its own private ensuite bath. This 3-bed/3-bath configuration is one of the most sought-after layouts in the student housing market as every resident gets a fully private bedroom and bathroom, eliminating the shared-bath friction. The moderate, four-unit scale strikes an ideal balance between privacy and community: small enough that residents aren't forced to share excessive common space or navigate conflict with a large roster of unfamiliar housemates. It's a layout that lets tenants control their own space while still having the option to connect with roommates, exactly the balance today's graduate and upper-undergrad student renters are actively seeking. Extensively renovated down to the studs in 2019, the building includes major upgrades to electrical, plumbing, drywall, flooring, kitchens, appliances, paint, lighting, and more delivering a modern, low-maintenance asset for the next owner. Interiors were thoughtfully designed for student living with generously sized bedrooms, built-in mirrored closets, large windows, modern vinyl-plank flooring, and functional shared living spaces that reinforce this privacy-meets-community appeal. Property amenities include fully gated premises, 24-hour exterior surveillance cameras, five assigned rear parking spaces with automatic gate access, a dedicated app-based laundry room for added income, and an owner/storage room for management supplies or potential tenant use. Upstairs units feature central heating and air conditioning, while downstairs units include mini-split systems in each bedroom and living area. All units are individually metered for gas and electricity, allowing future ownership flexibility to pass through utility costs or structure an attractive all-inclusive rent. The property has historically achieved 100% occupancy, supported by consistent demand for quality off-campus housing near USC and has been independently managed by the owners. New owners have the option to continue self-managing or contract one of many local student-housing management companies, and professionalize operations, optimize rents, and build on an already proven housing model. Additional upside includes approximately seven bedrooms that may function as doubles to help maximize rental income, plus potential by-right development of 2 to 3 additional units totaling an extra estimated 2,800 - 3,500 square feet. Minimal landscaping and low ongoing maintenance needs further support immediate cash-flow potential. Situated within the USC-DPS patrol zone, it is close enough for residents to walk, bike, or scooter to campus while remaining just outside the busiest corridors, this asset combines location, layout, renovations, and income upside in one of Los Angeles' most resilient student housing submarkets.